
01
One-story plans
Most of the lineup, from Amber at 1,330 square feet up to Jerome at 2,444. Long attic runs are the thing to look at.
Single-story house. Big attic. Most buyers never go up there.
D.R. Horton lists 17 floor plans here, from 1,330 to 2,487 square feet, with 3 to 5 bedrooms and some 3-car garages. Only a few are two-story. On a one-story plan, the ducts, the insulation and the bath fan vents all live in an attic that runs over the whole house.
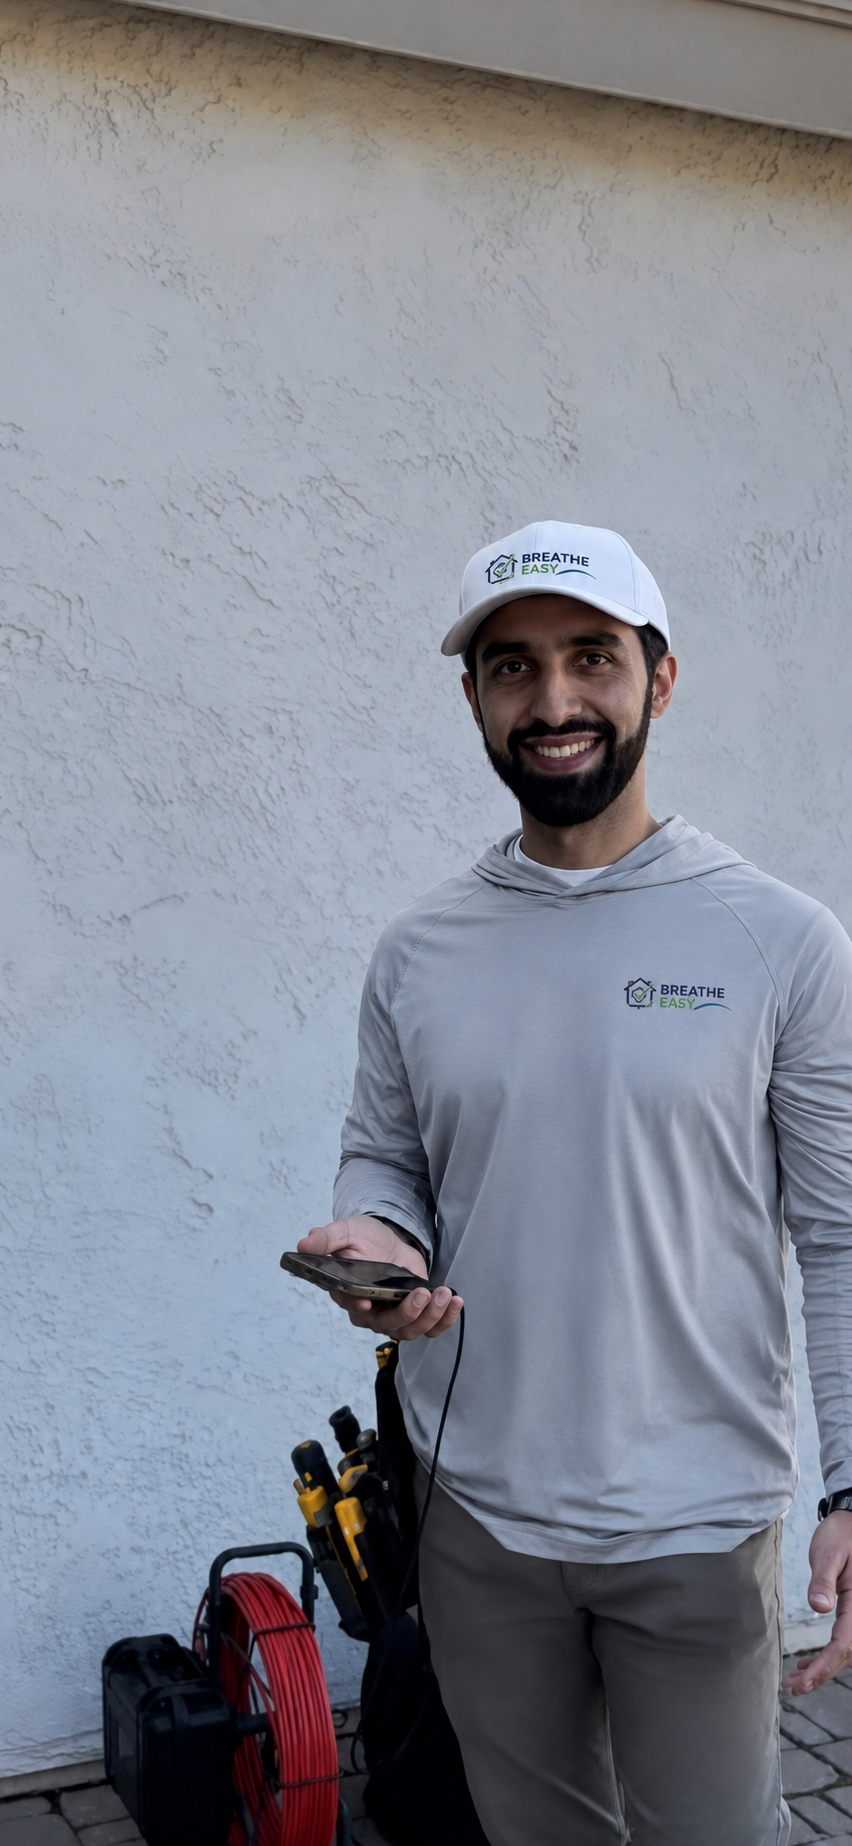
That's no knock on anybody. It's just the part of a new house most buyers never see. It's also where a crushed duct or a fan venting nowhere turns into a bedroom that won't cool off in July. We go up there. Konnor has been doing it all over the Valley for seven years.
Inspections on our record
Inspecting homes across the Valley
Home inspection report, delivered the day of the inspection
From D.R. Horton's community page, November 2026. Plans change, so check yours.
Most of the lineup, from Amber at 1,330 square feet up to Jerome at 2,444. Long attic runs are the thing to look at.
Grace, Hanna and Ozark. Upstairs rooms take the heat first, so we pay attention to how the air gets there.
Fairfield, Courtland and Jerome. The door between the garage and the house should close itself. We check that on every home.
A pool, splash pad, fitness center and clubhouse, per D.R. Horton. Those belong to the HOA. Our inspection covers your home and lot.
D.R. Horton shows a mix of homes for sale and under contract here. Ask your rep what stage yours is at, then pick your starting point. Book all three together and save 15%.
If yours is being built and the walls are open, this is the look you don't get back. Ask about access right away.
Already drywalled? Start here. Attic, ducts, grading, doors, windows and drains, before you sign at closing.
After a summer and a monsoon, go back through it. Cracks, nail pops, AC performance and drainage, written up for your builder.
Tell us your plan and your stage. You don't have to be there for all of it. Come near the end and we'll walk you through it.
Tell us your floor plan, your closing date and your orientation date.
Roof, attic and systems at the final. Framing and rough-ins at pre-drywall.
Photos and plain language, organized so you can hand it to your rep.
Want a termite inspection too? Call to ask about arranging this optional inspection. A third-party vendor performs it, not our team.
Breathe Easy Home Inspections is an independent inspection company. We aren't affiliated with, paid by or endorsed by any builder or developer named on this page. Builder and community details come from public sources we checked in November 2026, and they change. Your purchase contract and warranty documents control. An inspection documents conditions; it doesn't decide coverage or guarantee repairs.
What Radiance at Superstition Vistas buyers should sort out first. Anything else, just call.
D.R. Horton. Its site lists the community as now selling, with one- and two-story plans from 1,330 to 2,487 square feet.
No. Radiance is D.R. Horton in 85120. Century Communities' Superstition Vista is listed in 85119. The names are close, so check your contract.
You missed pre-drywall, not the inspection. The final walkthrough covers the finished house before you close, and thermal imaging comes standard on it.
That's where the ducts and insulation live, and it gets brutally hot up there. A disconnected duct or thin insulation shows up as a room that never cools off.
No. We're independent. You hire us, and the report is written for you.

Your Home. Your Health. Our Priority.
© 2026 Breathe Easy Home Inspections
Gilbert, Chandler, Mesa, Queen Creek, Scottsdale, Tempe, and the greater Phoenix Valley.